thumbnail image

Sketchhaus Architectural Studio

  • HOME
  • ABOUT
  • SERVICES 
    • Process & Survey
    • Planning Permission
    • Building Regulations
    • General Information
  • PROJECTS 
    • Photo Examples
    • CAD Drawings
    • 3D Drawings
    • Contact
  • DIGITAL BUSINESS CARD
  • …  
    • HOME
    • ABOUT
    • SERVICES 
      • Process & Survey
      • Planning Permission
      • Building Regulations
      • General Information
    • PROJECTS 
      • Photo Examples
      • CAD Drawings
      • 3D Drawings
      • Contact
    • DIGITAL BUSINESS CARD
Start a Project
  • Good design starts with a better idea.

    Architectural design, planning and technical drawings for homes and developments.

    Tell us about your project
  • Design that works for you.

    From the first idea to planning approval and technical drawings, we help turn your plans into reality.
    Section image

    A little about Sketchhaus

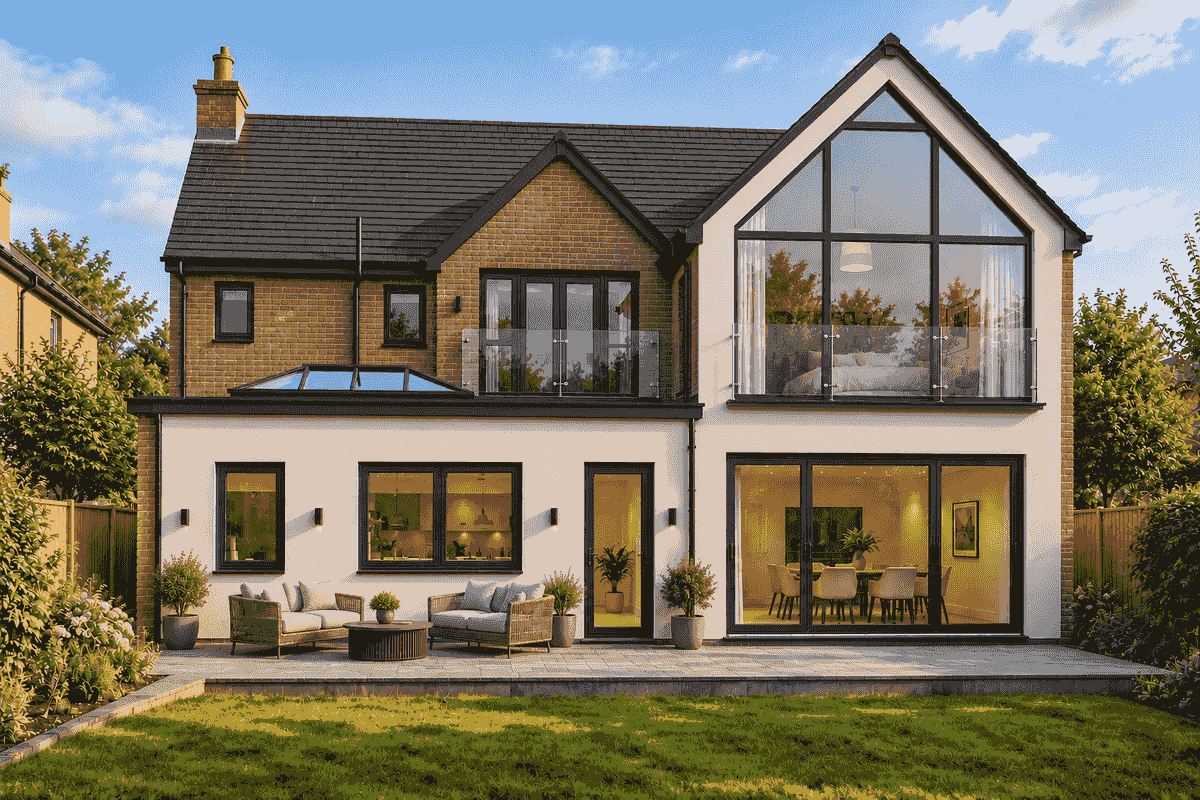
    At Sketchhaus Architectural Studio, we help homeowners, developers and businesses turn their ideas into practical, well-designed spaces.

    From extensions and loft conversions to new homes and commercial projects, we create designs that make the most of each property.

    We support you from the initial survey and design through planning applications and Building Regulations drawings, keeping the process clear and straightforward.

    Good design should look right, work well and make sense in practice.
    Section image

    Who we work with

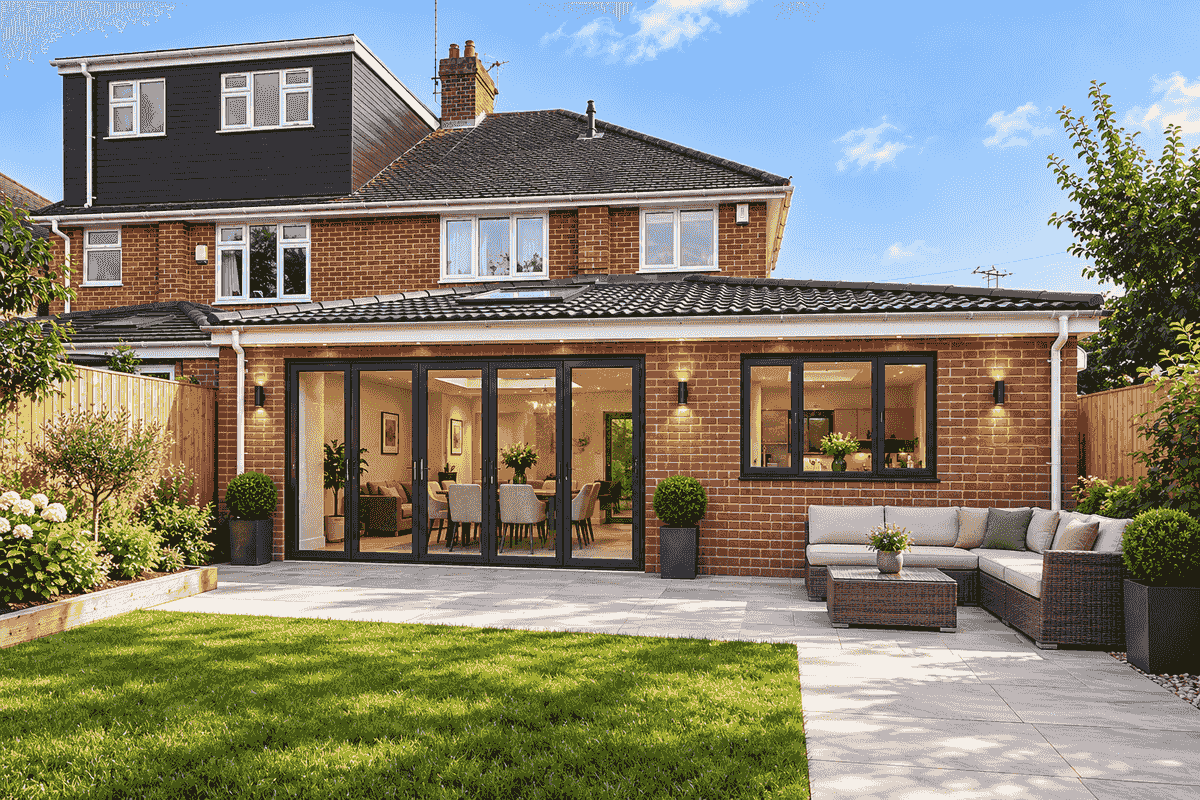
    We work with homeowners improving their properties, developers planning new projects and contractors who need reliable architectural drawings.

    From extensions and loft conversions to new builds and commercial projects, we focus on practical designs that make the most of each property.

    From the initial survey and planning application through to Building Regulations drawings, we help keep your project moving in the right direction.
SKETCHHAUS ARCHITECTURAL STUDIO

Architectural design, planning and technical drawings for residential and commercial projects.

EXPLORE

About Sketchhaus

Our Services

Our Projects

OUR SERVICES

  • Architectural Design
  • Planning Applications
  • Building Regulations
  • Survey Drawings

Copyright © 2026 Sketchhaus Architectural Studio

Privacy Policy
    Home
    Phone
    Email
Cookie Use
We use cookies to ensure a smooth browsing experience. By continuing we assume you accept the use of cookies.
Learn More